TOPINDUS Steel Structure Sports Hall & Warehouse Project in DR Congo
TOPINDUS is currently advancing a steel structure construction project in the Democratic Republic of the DR Congo, providing local customers with solutions for steel structure stadiums and associated warehouse facilities.
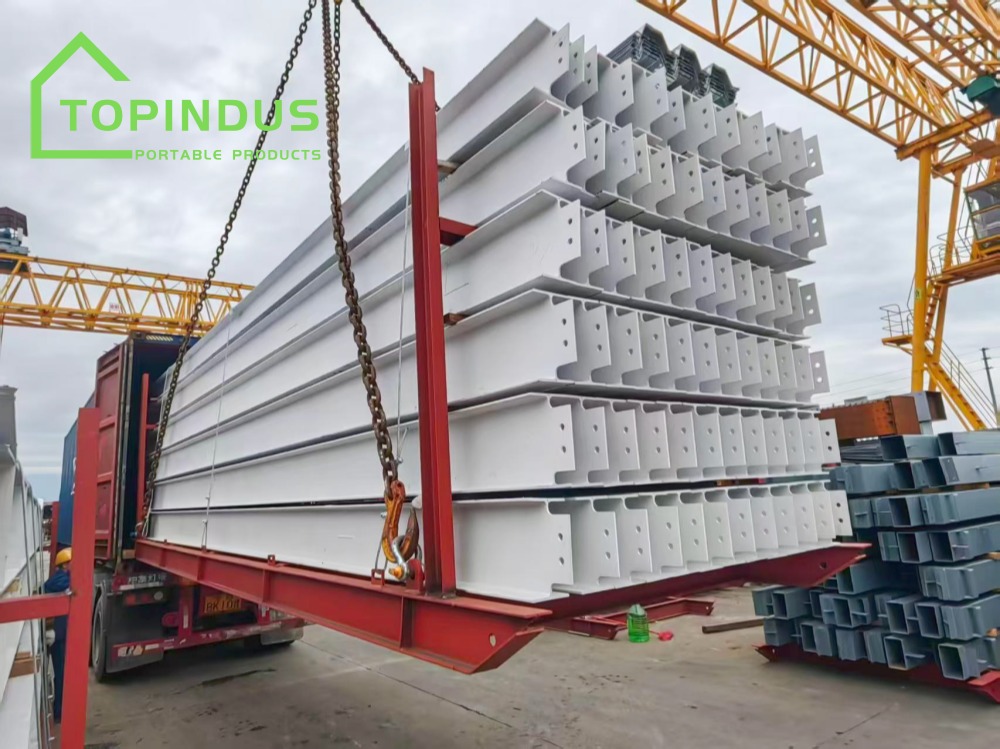
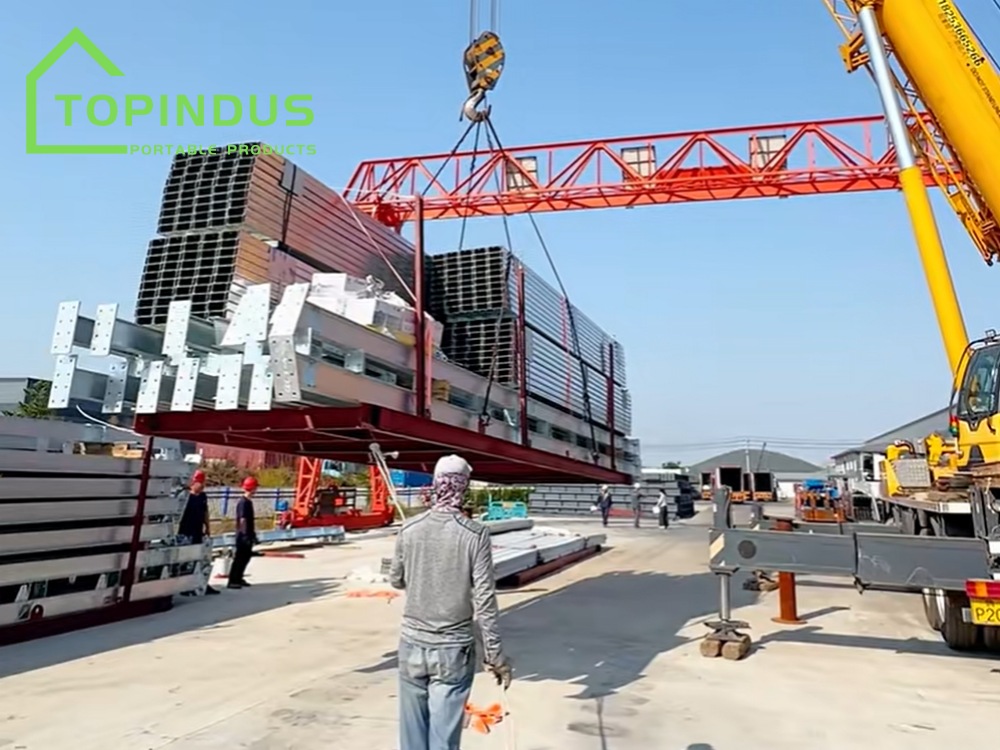
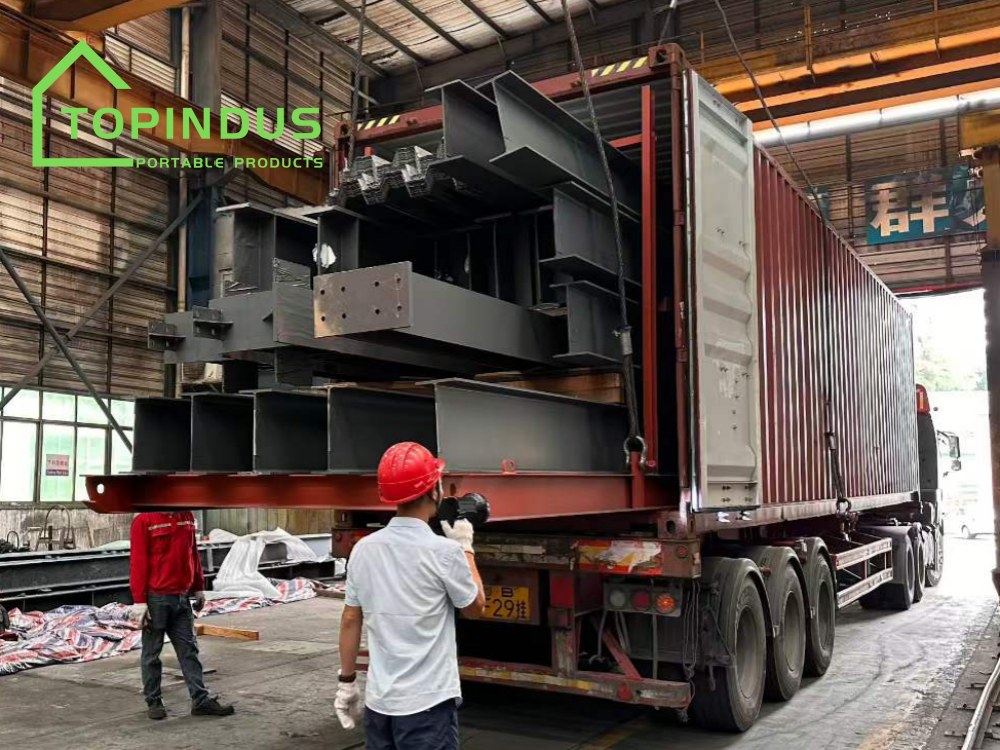
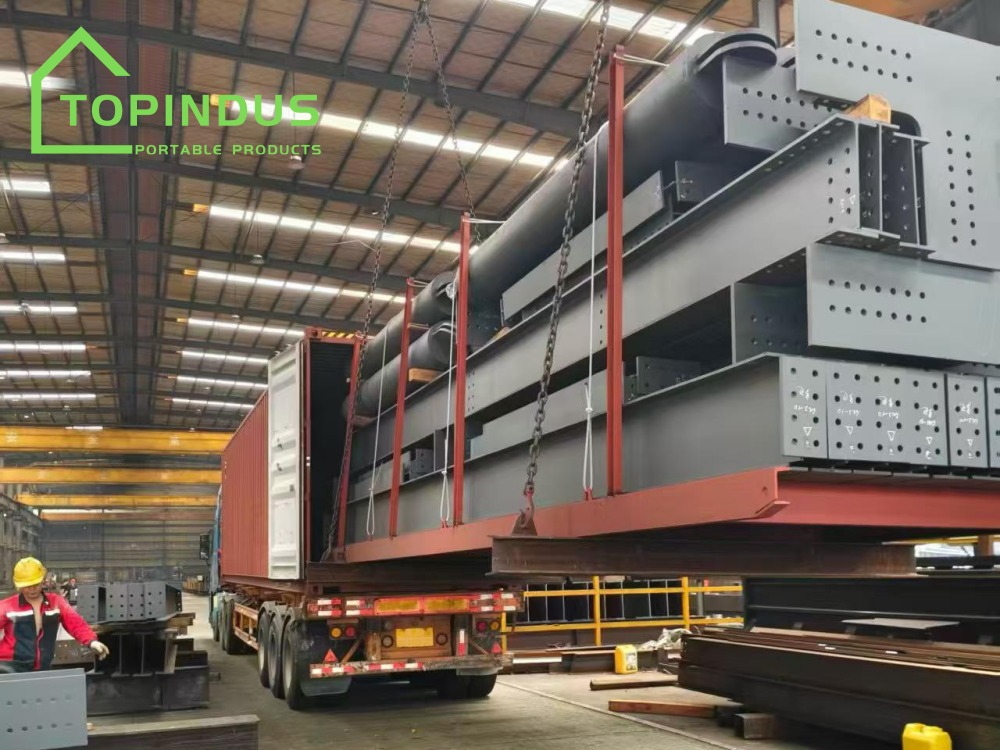
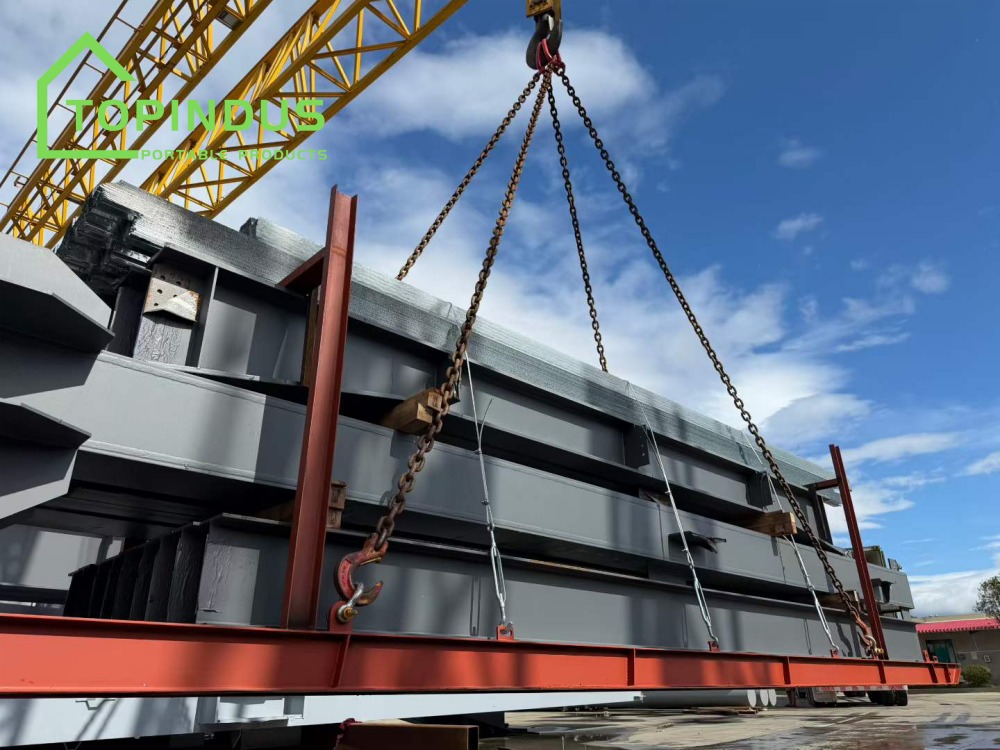
The project consists of a steel structure stadium and a warehouse, and adopts a prefabricated steel structure construction plan. TOPINDUS provides technical and production support for the entire project process, from the early Tekla deepening modeling, steel structure component production and manufacturing, to export transportation and overseas on-site assembly.
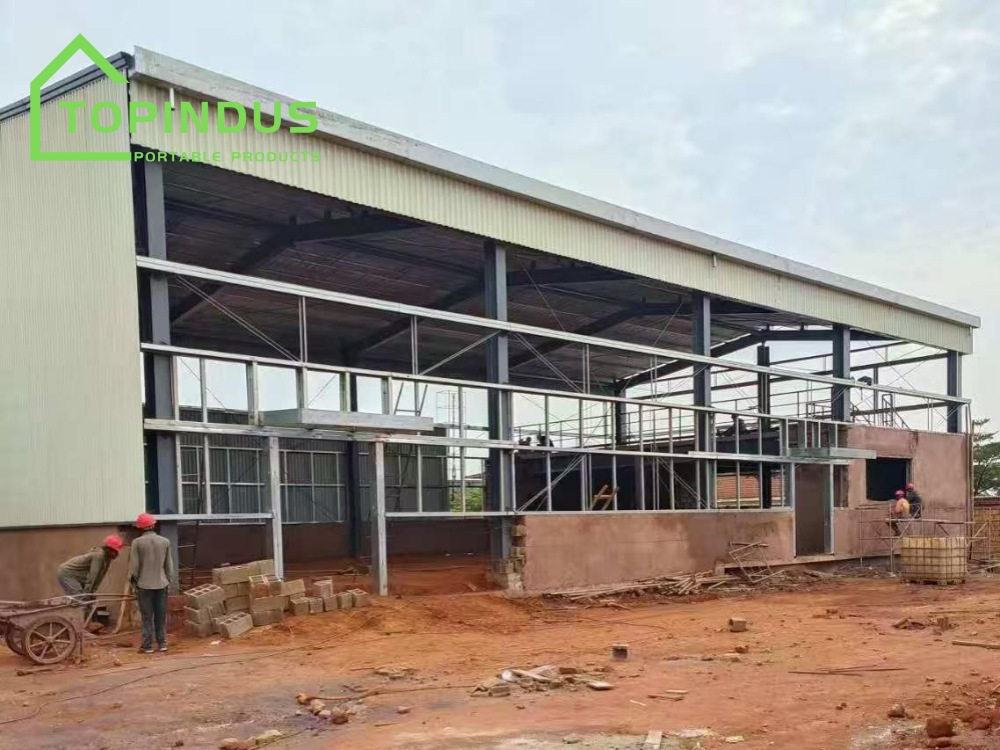
Currently, the steel structure components of the project have entered the on-site installation stage overseas, and the client is carrying out on-site assembly according to the construction plan. This project demonstrates TOPINDUS's comprehensive capabilities in large-scale steel structure architectural design deepening, customized production, and overseas project coordination.
Project Requirements
The client needs to build a steel structure stadium that meets the requirements of sports activities and related uses, and at the same time, to build a warehouse for material storage and daily operations.
Considering that the project involves two different types of buildings, the client requires that the steel structure solution can meet the building dimensions and space requirements while also taking into account the structural design, component processing accuracy, as well as the feasibility of overseas transportation and on-site assembly.
Therefore, the project not only requires a reasonable steel structure design, but also needs to complete detailed deepening modeling before production to ensure that each steel structure component can be processed according to the design requirements and provide technical basis for subsequent overseas on-site assembly.
TOPINDUS Solution
In response to the architectural purpose and size requirements of this project, TOPINDUS utilized the Tekla Structures software for the detailed modeling of the steel structure.
Tekla's detailed modeling is an important step before the production of the steel structure project, which can further refine the design scheme into specific information about steel columns, steel beams, and other structural components, providing a reference for subsequent processing and manufacturing, component numbering, connection node handling, and on-site installation.
This project mainly includes the following tasks:
1. Tekla Detailed Modeling
Carry out three-dimensional detailed modeling of the steel structure according to the project design requirements, clearly defining the dimensions of main components, connection relationships, and node information, preparing for production and on-site installation.
2. Steel Structure Production and Manufacturing
Carry out the processing of steel structure components based on the detailed model and production drawings, ensuring that the dimensions and connection positions of the components comply with the project design requirements, providing a foundation for on-site assembly overseas.
3. Overseas On-site Installation Coordination
After the steel structure components are exported, the overseas construction team will carry out on-site assembly. Through the preliminary detailed modeling and component information organization, it provides technical support for on-site component identification, installation positioning, and structural assembly.
From Tekla detailed modeling to overseas on-site assembly, TOPINDUS combines design deepening with actual production and installation requirements, helping customers advance overseas steel structure building projects.
The Role of Tekla Deepening Modeling in Projects
For overseas steel structure construction projects, deepening modeling not only relates to production manufacturing but also directly affects the efficiency of on-site installation.
In this project, Tekla Structures was used for steel structure deepening modeling, which mainly has the following functions:
3D Structural Modeling: Through a 3D model, the overall layout of the steel structure and the connection relationships between components can be visually displayed.
Detailed Shop Drawings: Provide detailed deepening drawings for steel structure production and processing.
Component Identification: By using component numbers and model information, on-site construction personnel can identify the corresponding components.
Connection Details: Clearly define the steel structure nodes and connection information, providing references for component processing and installation.
Installation Coordination: Consider the assembly relationship between components in advance, reducing communication and coordination issues during the on-site installation process.
Through the early deepening modeling, a better connection can be formed between the design scheme, production manufacturing, and on-site installation overseas.
On-Site Installation Progress
At present, the stadium and supporting warehouse project in the Democratic Republic of the DR Congo is undergoing overseas on-site construction. The client has begun the on-site assembly of steel structure components.
For overseas steel structure projects, on-site installation is an important step to verify the preliminary detailed design and the coordination of component processing. Especially when there are differences in construction conditions, on-site equipment, and installation environments in different countries, accurate component information and clear installation drawings are particularly crucial.
TOPINDUS, through the coordination of Tekla's deepening modeling and production manufacturing processes, provides corresponding technical support for the client's on-site construction, promoting the gradual formation of the stadium and supporting warehouse.
The subsequent installation progress and final architectural effect of the project will be updated continuously.
FAQ:
Q1:What is the size of the steel structure sports hall in the DR Congo project?
A1:The steel structure sports hall measures 15m × 27.3m, with an eave height of 7.2m and a total building area of 409.5㎡.
Q2:What are the dimensions of the supporting warehouse?
A2:The supporting warehouse measures 15m × 15m, with an eave height of 5.25m and a building area of 225㎡.
Q3:What software is used for steel structure detailing?
A3:Tekla Structures is used for 3D steel structure detailing, including structural modeling, component identification, connection details, and shop drawing preparation.
Q4:Why is Tekla modeling important for overseas steel structure projects?
A4:Tekla modeling helps coordinate structural components before production, provides detailed fabrication information, and supports component identification and on-site installation.
Q5:Can TOPINDUS provide steel structure solutions for overseas projects?
A5:Yes. TOPINDUS provides steel structure design support, Tekla detailing, customized manufacturing, export packaging, and installation guidance for international construction projects.



 FABRICANTE PROFISSIONAL DE PRODUTOS PORTÁTEIS